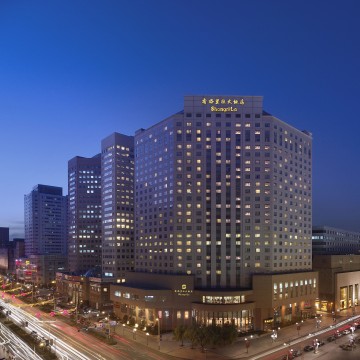
Shangri-La Hotel, Changchun

  • Address: 569 Xian Road, Changchun, 130061, China
  • Telephone: +86 (0431) 88981818 ext. 6888
  • Max surface
  • 882 m2
  • Max guests
  • 900 guests
  • Max height
  • 7 m
Save to wishlist Get a quote now
Hotel Presentation
Shangri-La Hotel, Changchun, lies in the heart of the city, making it an ideal base to explore Changchun.

You spend the day visiting the Puppet Emperor’s Palace & Exhibition Hall, where you delve into the aura of mystery and enchantment surrounding the life of China’s last Emperor, Puyi.

You then decide to take a leisurely stroll through Jing Yue Park. The landscape of the park is breathtaking, as the site is home to lush greenery and the lovely Jin Yue Lake, surrounded by magnificent mountains.

Happy but a little tired from your day’s excursions, you check into Shangri-La Hotel, Changchun. Once you are taken to your room, you look out the window and it rewards with a panaromic view of the city. Changchun produces many of China’s cars and is known as China’s Detroit, and looking down from your tranquil perch at the frantic traffic below, you can appreciate the city’s nickname.

Another place to get a great view of the city is the Health Club, which has state-of-the-art fitness machines that overlook the city. Taking a dip in the large indoor swimming pool, you feel refreshed.

After exercising, you head down for a quick snack. You’re delighted to find Beer Garden offering an outdoor BBQ spread and you happily tuck into a delicious meal.

To wrap up the day, you take part in a traditional Chinese tea ceremony at Lobby Lounge. Sipping the warm tea, you reflect on the many enjoyable things you have done today.

Take your time. You are at Shangri-La Hotel, Changchun.

Contact information
Hotline: (+86) 21 6351 5137
Address: 569 Xian Road, Changchun, 130061, China
  • Meeting room
  • m2
  • Height
  • Theatre setup
  • Classroom setup
  • U shape setup
  • Dinner setup
  • Cocktail setup
  • Boardroom setup
  •  
  • Floor: Level 2
  • Grand ballroom
  • 882
  • 7
  • 900
  • 600
  • -
  • 600
  • 800
  • -
  •  
  • Pre-Function Area
  • 510
  • 3.4
  • -
  • -
  • -
  • -
  • -
  • -
  •  
  • Ballroom 1
  • 315
  • 7
  • 300
  • 200
  • -
  • 150
  • 150
  • -
  •  
  • Ballroom 2
  • 252
  • 7
  • 300
  • 200
  • -
  • 150
  • 150
  • -
  •  
  • Ballroom3
  • 315
  • 7
  • 300
  • 200
  • -
  • 150
  • 150
  • -
  •  
  • Ante Room
  • 63
  • 3.4
  • -
  • -
  • -
  • -
  • -
  • -
  •  
  • Clivia Miniata Room
  • 112
  • 3.4
  • 60
  • 45
  • -
  • 50
  • 50
  • -
  •  
  • Floor: Level 3
  • Shanghai Room
  • 80
  • 3
  • 40
  • 30
  • -
  • 36
  • 30
  • -
  •  
  • Xian Room
  • 108
  • 3.4
  • 60
  • 50
  • -
  • 50
  • 40
  • -
  •  
  • Wuhan Room
  • 96
  • 3.4
  • 60
  • 50
  • -
  • 40
  • 30
  • -
  •  
  • Dalian Room
  • 80
  • 3.4
  • 40
  • 30
  • -
  • 36
  • 20
  • -
  •  
  • Shenyang Room
  • 80
  • 3.4
  • 40
  • 30
  • -
  • 36
  • 20
  • -
  •  
  • Changchun Room
  • 80
  • 3.4
  • 40
  • 30
  • -
  • 36
  • 30
  • -
  •  
  • Harbin Room
  • 72
  • 3.4
  • 40
  • 30
  • -
  • 36
  • 20
  • -
  •