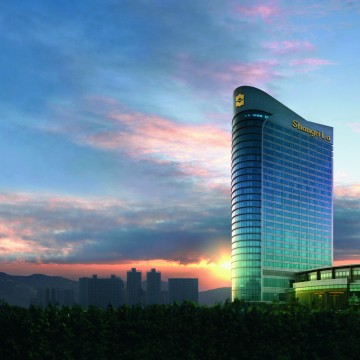
Shangri-La Hotel, Wenzhou

  • Address: 1 Xiangyuan Road, Wenzhou, Zhejiang Province, 325000, China
  • Telephone: +86 (0577) 89988888
  • Max surface
  • 1700 m2
  • Max guests
  • 1850 guests
  • Max height
  • 9 m
Save to wishlist Get a quote now
Hotel Presentation
At first light, you awake to the gentle embrace of silky soft sheets. A night of the most perfect respite at Shangri-La Hotel, Wenzhou, is invigorating.

Remembering the romantic views of the Oujiang River and distant mountains by night, you soak in its early morning landscape. Warm sunlight filters through the floor-to-ceiling windows of one of the largest rooms in Wenzhou. You feel the draw of the city.

A hearty breakfast is served at Lobby Lounge, made even tastier by scenery so delicate it resembles a Chinese watercolour painting. You remember O Café. Its famed succulent seafood makes for an epicurean adventure that you will definitely take pleasure in this evening.

Your day is spent exploring beautiful mountains, winding rivers and coastal scenery. You understand why Mount Yandang has inspired thousands of poets with its imposing peaks and rugged terrain. By sunset’s glow, you find yourself at Nanxi River, where the songs of fishermen harmonize with nature. The magic in the air is palpable, irresistible.

The wonder continues back at the hotel’s Horizon Lounge. From here, the view of the rivers and mountains contains a silent poise that takes your breath away. A full body massage is a serene finale to the day and you decide to have this  rejuvenating treatment in the comforts of your own suite.

Fall in love with the grand gestures of Shangri-La Hotel, Wenzhou.

Contact information
Hotline: (+86) 21 6351 5137
Address: 1 Xiangyuan Road, Wenzhou, Zhejiang Province, 325000, China
  • Meeting room
  • m2
  • Height
  • Theatre setup
  • Classroom setup
  • U shape setup
  • Dinner setup
  • Cocktail setup
  • Boardroom setup
  •  
  • Floor: Level One
  • Grand Ballroom
  • 1700
  • 9
  • 1850
  • 1100
  • -
  • 1200
  • 2000
  • -
  •  
  • Grand Ballroom Foyer
  • 450
  • 9
  • -
  • -
  • -
  • -
  • -
  • -
  •  
  • Grand Ballroom A
  • 567
  • 9
  • 610
  • 360
  • -
  • 400
  • 660
  • -
  •  
  • Grand Ballroom B
  • 567
  • 9
  • 610
  • 360
  • -
  • 400
  • 660
  • -
  •  
  • Grand Ballroom C
  • 567
  • 9
  • 610
  • 360
  • -
  • 400
  • 660
  • -
  •  
  • Function Room 1
  • 66
  • 4.7
  • 78
  • 36
  • -
  • 36
  • 82
  • -
  •  
  • Function Room 2
  • 72
  • 4.7
  • 80
  • 36
  • -
  • 36
  • 85
  • -
  •  
  • Function Room 3
  • 78
  • 4.6
  • 102
  • 42
  • -
  • 48
  • 104
  • -
  •  
  • Floor: Level Two
  • Junior Ballroom
  • 456
  • 4.5
  • 500
  • 278
  • -
  • 300
  • 550
  • -
  •  
  • Junior Ballroom A
  • 323
  • 4.5
  • 350
  • 190
  • -
  • 216
  • 380
  • -
  •  
  • Junior Ballroom B
  • 133
  • 4.5
  • 145
  • 70
  • -
  • 96
  • 165
  • -
  •  
  • Function Room 4
  • 72
  • 4.6
  • 70
  • 28
  • -
  • 36
  • 79
  • -
  •  
  • Function Room 5
  • 144
  • 4.9
  • 145
  • 75
  • -
  • 84
  • 165
  • -
  •  
  • Function Room 6
  • 156
  • 4.9
  • 166
  • 90
  • -
  • 96
  • 180
  • -
  •  
  • Function Room 7
  • 90
  • 4.7
  • 100
  • 50
  • -
  • 60
  • 110
  • -
  •  
  • Function Room 8
  • 72
  • 4.6
  • 78
  • 30
  • -
  • 36
  • 85
  • -
  •  
  • Function Room 9
  • 81
  • 4.6
  • 88
  • 40
  • -
  • 48
  • 98
  • -
  •  
  • Function Room 10
  • 80
  • 4.5
  • 88
  • 40
  • -
  • 48
  • 98
  • -
  •