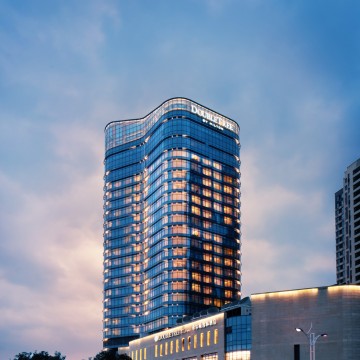
DoubleTree by Hilton Ningbo Beilun

  • Address: No. 699 Huangshan Road Beilun District,
  • Telephone: +86 ( 0574 ) 2690 8888
  • Max surface
  • 832 m2
  • Max guests
  • 800 guests
  • Max height
  • 8 m
  • Meeting Package
  • ¥ 588 net full day
  •  
  • ¥ 788 net half day
Save to wishlist Get a quote now
Hotel Presentation
Welcome to the DoubleTree by Hilton Ningbo Beilun hotel, where our friendly team looks forward to welcoming you with a warm DoubleTree Chocolate Chip Cookie at check-in. Ideally located in the central business district of Beilun, our hotel offers quick access to tourist attractions and shopping centers. We are just a 10 minute walk from the Metro Station (Line 1) and approximately 45 kilometers away from Ningbo Lishe International Airport.
Contact information
Hotline: (+86) 21 6351 5137
Address: No. 699 Huangshan Road Beilun District,

Unique selling points

A 12-minute drive from Jiufeng Mountain Scenic Area and a 20-minute drive from Tiantong Temple

Meeting facilities

 With 1,600 sq. m. of meeting space comprised of 9 event venues, our hotel offers versatility to suit all types of meetings and events.

Restaurants and bars

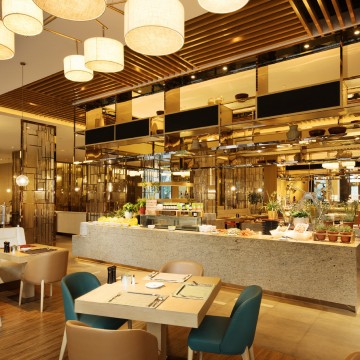
Our OPEN restaurant offers a combination of Asian and international cuisine, served all day long. YUXI Chinese restaurant specializes in inventive, yet traditional signature dishes, combining Cantonese specialties with authentic regional culinary traditions.

Access and location

Located in Beilun’s central business district, 10 min. from the metro station and 45 min. from the airport

Surroundings

Beilun Intime City, one of the largest shopping malls in Beilun is a 10 minute walk away

Room accommodation

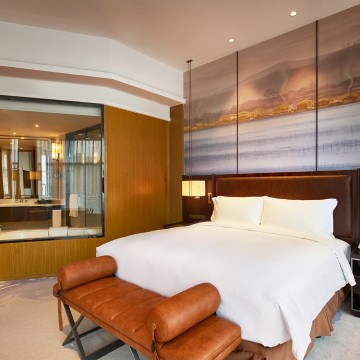
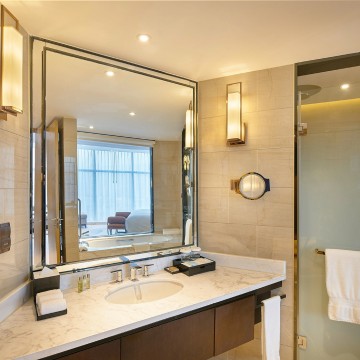
The hotel contains 379 guest rooms, including 161 twin bed rooms, 198king bed rooms and 20suites including 2 accessible guest rooms.

Activities and leisure


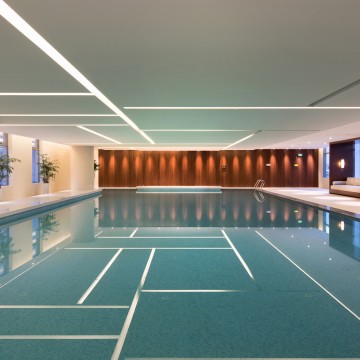
Indoor pool and whirlpool, 24-hour fitness center and jogging paths
  • Meeting room
  • m2
  • Height
  • Theatre setup
  • Classroom setup
  • U shape setup
  • Dinner setup
  • Cocktail setup
  • Boardroom setup
  •  
  • Floor: 3 Floor
  • Grand Ballroom
  • 832
  • 8
  • 800
  • 500
  • -
  • 500
  • -
  • -
  •  
  • Meeting 5
  • 131
  • 4.8
  • 90
  • 50
  • 30
  • 60
  • -
  • 30
  •  
  • Meeting 6
  • 131
  • 4.8
  • 90
  • 60
  • 30
  • 60
  • -
  • 30
  •  
  • Board Room
  • 88
  • 4.8
  • -
  • -
  • -
  • -
  • -
  • 20
  •  
  • Meeting 1
  • 36
  • 4.8
  • 30
  • 18
  • 13
  • 20
  • -
  • 13
  •  
  • Meeting 2
  • 36
  • 4.8
  • 30
  • 18
  • 13
  • 20
  • -
  • 13
  •  
  • Meeting 3
  • 36
  • 4.8
  • 30
  • 18
  • 13
  • 20
  • -
  • 13
  •  
  • Meeting 4
  • 36
  • 4.8
  • 30
  • 18
  • 13
  • 20
  • -
  • 13
  •