Niccolo Changsha

  • Address: Tower 1, Changsha IFS, 188 Jiefang West Road, Furong District, Changsha, Hunan, China
  • Telephone: +86 (0731) 8895 8888
  • Max surface
  • 788 m2
  • Max guests
  • 600 guests
  • Max height
  • 8 m
Save to wishlist Get a quote now
Hotel Presentation
A new luxury sky hotel opening in late 2018, will crown the top floors of Changsha IFS where the 452 metre towering city icon will be comprised of Niccolo Changsha, high-fashion retail and corporate offices. Located in Hunan capital’s premier address in Furong District entertainment and business hub, the hotel offers 241 contemporary urban chic rooms and spectacular suites between the 86th and 92nd floors of Tower One.  Situated in the most vibrant part of the city the hotel facilities include contemporary elegant function and meeting spaces offering scenic views of the city and Xiang river below. Facilities include elaborate conference and social event venues, including The Conservatory, a luxurious 788 m² Ballroom, the sophisticated Tea Lounge, sky high Bar 93, all-day-dining Niccolo Kitchen, wellness centre, pool and a spa.Niccolo Changsha will become the epicentre for the city’s glitterati and A-list events with dramatic skyline views.  Centrally located, the new hotel will enable a destination experience for captains of industry and leaders in style to embrace corporate and leisure travel, retail and signature dining experiences in a refined, urban environment.
Contact information
Hotline: (+86) 21 6351 5137
Address: Tower 1, Changsha IFS, 188 Jiefang West Road, Furong District, Changsha, Hunan, China

Unique selling points

Niccolo prides itself on providing personalized, caring service and exciting experiences that fit with each guest’s individual needs and interests. Niccolo City Insiders provide unique knowledge to help you explore Changsha and discover its charms. From the signature Tea Ritual to the Niccolo Lecture Series, guests will experience the very best that Changsha has to o­ffer, both within the hotel and beyond.

Meeting facilities

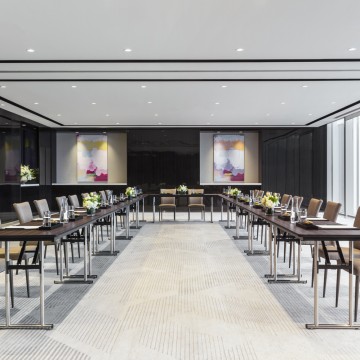
The glittering Ballroom on the 5th floor with direct car access can be tailored to suit every social or business event while the Conservatory on the 8th floor that is a breathtaking glass venue above the skyline. Additionally, medium and smaller function venues located on 92nd floor offer a choice of flexible spaces.

Restaurants and bars

Niccolo Changsha brings together culture, gastronomy and breathtaking views to offer a variety of unique, sky-high destination dining experiences that are sure to delight the discerning palates of today’s global travelers as well as the city’s well-heeled locals.

Access and location

Niccolo Changsha is about 40 minutes by car from Changsha Huanghua International Airport and is conveniently adjacent to the metro station with links to the rest of the city.

Surroundings

Located in the northwest corner of the intersection of Caie middle road and Jiefang road, the hotel is close to the Wuyi square station of Huangxing road pedestrian street, Wuyi avenue and Changsha subway line 1 and line 2.

Room accommodation

Niccolo Changsha features 241 spacious, chic and elegant guestrooms including 18 suites.

Activities and leisure

Guests can escape from the busy world outside and rejuvenate in Niccolo’s private world of wellness on level 6. Guests may enjoy swimming laps in the 20-metre Pool. Guests can work off­ their stress in the Gym, or renew their mind and body with indulgent wellness treatments at the spa.
  • Meeting room
  • m2
  • Height
  • Theatre setup
  • Classroom setup
  • U shape setup
  • Dinner setup
  • Cocktail setup
  • Boardroom setup
  •  
  • Floor: 5th floor
  • NICCOLO BALLROOM
  • 788
  • 8
  • 600
  • 350
  • 270
  • 400
  • 700
  • -
  •  
  • Niccolo Ballroom I
  • 260
  • 8
  • 190
  • 115
  • 90
  • 130
  • 230
  • -
  •  
  • Niccolo Ballroom II
  • 260
  • 8
  • 190
  • 115
  • 90
  • 130
  • 230
  • -
  •  
  • Niccolo Ballroom III
  • 268
  • 8
  • 220
  • 120
  • 90
  • 140
  • 240
  • -
  •  
  • Foyer
  • 352
  • 4.5
  • -
  • -
  • -
  • -
  • -
  • -
  •  
  • Event Centre
  • 78
  • 3.2
  • -
  • -
  • -
  • -
  • -
  • -
  •  
  • Firenze
  • 132
  • 3.2
  • 100
  • 72
  • 42
  • 80
  • 140
  • -
  •  
  • Firenze I
  • 66
  • 3.2
  • 50
  • 36
  • 24
  • 40
  • 70
  • -
  •  
  • Firenze II
  • 66
  • 3.2
  • 50
  • 36
  • 24
  • 40
  • 70
  • -
  •  
  • Venezia
  • 166
  • 3.2
  • 130
  • 90
  • 60
  • 100
  • 170
  • -
  •  
  • Venezia I
  • 83
  • 3.2
  • 65
  • 45
  • 30
  • 50
  • 85
  • -
  •  
  • Venezia II
  • 83
  • 3.2
  • 65
  • 45
  • 30
  • 50
  • 85
  • -
  •  
  • Verona
  • 56
  • 3.2
  • 40
  • 25
  • 20
  • 30
  • 50
  • -
  •  
  • VIP Room
  • 110
  • 3.2
  • 100
  • 60
  • 40
  • 70
  • 120
  • -
  •  
  • Floor: 8th floor
  • The Conservatory
  • 220
  • 4
  • 160
  • 90
  • 66
  • 120
  • 220
  • -
  •  
  • The Garden
  • 150
  • -
  • -
  • -
  • -
  • 120
  • -
  •  
  • Foyer
  • 150
  • -
  • -
  • -
  • -
  • -
  • -
  •  
  • Floor: 92nd floor
  • Roma
  • 200
  • 4
  • 160
  • 108
  • 70
  • 120
  • 200
  • -
  •  
  • Roma I
  • 110
  • 4
  • 100
  • 60
  • 40
  • 70
  • 120
  • -
  •  
  • Roma II
  • 90
  • 4
  • 60
  • 48
  • 30
  • 50
  • 80
  • -
  •  
  • Milano
  • 200
  • 4
  • 160
  • 108
  • 70
  • 120
  • 200
  • -
  •  
  • Milano 1
  • 90
  • 4
  • 60
  • 48
  • 30
  • 50
  • 80
  • -
  •  
  • Milano 2
  • 110
  • 4
  • 100
  • 60
  • 40
  • 70
  • 120
  • -
  •