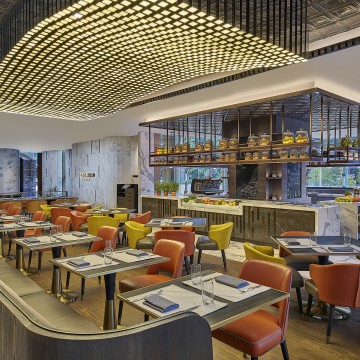
Renaissance Kuala Lumpur Hotel & Convention Centre

  • Address: Corner of Jalan Sultan Ismail and Jalan Ampang 50450 Kuala Lumpur
  • Telephone: +60 (3) 2706 8088
  • Max surface
  • 1320 m2
  • Max guests
  • 1800 guests
  • Max height
  • 7.8 m
Save to wishlist Get a quote now
Hotel Presentation
Immerse in a locally-inspired yet refined hospitality at Renaissance Kuala Lumpur Hotel & Convention Centre while savouring the luxuries of a vibrant locality, authentic experiences, and unrivalled accessibility. Depicted as an urban resort in the heart of the city, the hotel features 406 redesigned guest rooms, Bar Ritual experiences, multiple family-friendly facilities, and an integrated convention centre with 27 versatile event spaces to choose from. From business to leisure, Renaissance has it all.
Contact information
Hotline: (+86) 21 6351 5137
Address: Corner of Jalan Sultan Ismail and Jalan Ampang 50450 Kuala Lumpur
  • Meeting room
  • m2
  • Height
  • Theatre setup
  • Classroom setup
  • U shape setup
  • Dinner setup
  • Cocktail setup
  • Boardroom setup
  •  
  • Floor: Ground Floor
  • Boardroom 1
  • 40
  • 3.5
  • 30
  • 18
  • 15
  • 20
  • 15
  • 14
  •  
  • Boardroom 2
  • 40
  • 3.5
  • 30
  • 18
  • 15
  • 20
  • 15
  • 14
  •  
  • Inspire Room 1
  • 50
  • 3.5
  • 40
  • 24
  • 15
  • 30
  • 20
  • 14
  •  
  • Inspire Room 2
  • 50
  • 3.5
  • 40
  • 24
  • 15
  • 30
  • 20
  • 14
  •  
  • Inspire Room 1 & 2
  • 100
  • 3.5
  • 80
  • 48
  • 30
  • 60
  • 40
  • 24
  •  
  • Inspire Room 3
  • 65
  • 3.5
  • 50
  • 30
  • 21
  • 40
  • 30
  • 20
  •  
  • Inspire Room 4
  • 65
  • 3.5
  • 50
  • 30
  • 21
  • 40
  • 30
  • 20
  •  
  • Inspire Room 3 & 4
  • 130
  • 3.5
  • 110
  • 72
  • 36
  • 80
  • 60
  • 32
  •  
  • Inspire Room 5
  • 80
  • 3.5
  • 70
  • 42
  • 24
  • 40
  • 40
  • 20
  •  
  • Inspire Room 6
  • 80
  • 3.5
  • 70
  • 42
  • 24
  • 40
  • 40
  • 20
  •  
  • Inspire Room 7
  • 65
  • 3.5
  • 50
  • 30
  • 21
  • 40
  • 30
  • 20
  •  
  • Inspire Room 8
  • 65
  • 3.5
  • 50
  • 30
  • 21
  • 40
  • 30
  • 20
  •  
  • Inspire Room 7 & 8
  • 130
  • 3.5
  • 110
  • 72
  • 36
  • 80
  • 60
  • 32
  •  
  • Inspire Room 9
  • 50
  • 3.5
  • 40
  • 24
  • 15
  • 30
  • 20
  • 14
  •  
  • Inspire Room 10
  • 50
  • 3.5
  • 40
  • 24
  • 15
  • 30
  • 20
  • 14
  •  
  • Inspire Room 9 & 10
  • 100
  • 3.5
  • 80
  • 48
  • 30
  • 60
  • 40
  • 24
  •  
  • Inspire Room 5 & 6
  • 160
  • 3.5
  • 140
  • 72
  • 48
  • 100
  • 80
  • 38
  •  
  • Convention Centre Lobby
  • 485
  • 3.8
  • -
  • -
  • -
  • -
  • -
  • -
  •  
  • Floor: Level 1
  • Grand Ballroom
  • 1320
  • 7.8
  • 1800
  • 700
  • 100
  • 750
  • 1200
  • 80
  •  
  • Grand Ballroom 1
  • 660
  • 7.8
  • 700
  • 300
  • 80
  • 350
  • 600
  • 60
  •  
  • Grand Ballroom 2
  • 660
  • 7.8
  • 700
  • 300
  • 80
  • 350
  • 600
  • 60
  •  
  • Pre-Function Lounge
  • 300
  • 3.8
  • -
  • -
  • -
  • -
  • -
  • -
  •  
  • VIP Lounge
  • 72
  • 3.8
  • -
  • -
  • -
  • -
  • 10
  • -
  •  
  • Screening Room
  • 68
  • 3.5
  • -
  • -
  • -
  • -
  • 10
  • -
  •  
  • Floor: Level 2
  • R Studio
  • 455
  • 5
  • 250
  • 140
  • -
  • 200
  • 200
  • -
  •  
  • R Studio 1
  • 275
  • 5
  • 170
  • 100
  • 42
  • 120
  • 120
  • 38
  •  
  • R Studio 2
  • 180
  • 5
  • 45
  • 40
  • 30
  • 40
  • 45
  • 26
  •  
  • Pre-Function Lounge
  • 260
  • 3.5
  • -
  • -
  • -
  • -
  • -
  • -
  •