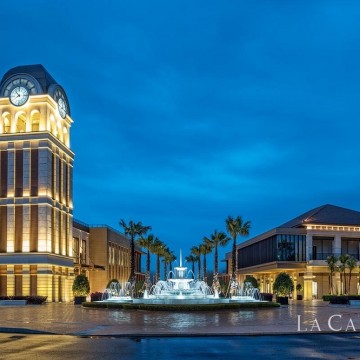
LA CADIERE Garden City

  • Address: No. 666, west section of Shuangyan Road, Zhengxing street, Tianfu new area, Chengdu
  • Telephone: (028) 8575 ext. 3333
  • Max surface
  • 720 m2
  • Max guests
  • 300 guests
  • Max height
  • 8.5 m
Save to wishlist Get a quote now
Hotel Presentation
Since the birth of Garden City , we have persistently adhered to the brand ideal of focusing on high-end fields and "if you can't change a city, create a city for you". Adhering to the brand spirit of "everything for the extreme", we will build a valuable life for the wealth elite and offer a perfect gift for the city. It aims to create a diversified international lifestyle integrating international characteristic catering, parents and children, art and culture, and social entertainment. Enjoy the city vacation, enjoy the pleasant scenery, and enjoy the city vacation life 365 days a year here.
Contact information
Hotline: (+86) 21 6351 5137
Address: No. 666, west section of Shuangyan Road, Zhengxing street, Tianfu new area, Chengdu
  • Meeting room
  • m2
  • Height
  • Theatre setup
  • Classroom setup
  • U shape setup
  • Dinner setup
  • Cocktail setup
  • Boardroom setup
  •  
  • Floor: Art Center I
  • Art Center I
  • 720
  • 7.8
  • 300
  • 120
  • 72
  • 250
  • 300
  • 72
  •  
  • Art Center II
  • 183
  • 3.3
  • 80
  • 54
  • 36
  • 60
  • 80
  • 36
  •  
  • Floor: GRAND BALLROOM
  • GRAND BALLROOM
  • 384
  • 8.5
  • 300
  • 120
  • 72
  • 160
  • 120
  • 72
  •  
  • BALLROOM FOYER
  • 160
  • -
  • -
  • -
  • -
  • 60
  • -
  •  
  • 44
  • 4.2
  • -
  • -
  • -
  • -
  • -
  • 12
  •  
  • Floor: WINE & CIGAR BAR
  • WINE & CIGAR BAR
  • 100
  • 4.4
  • 80
  • 48
  • 27
  • 50
  • 60
  • 27
  •  
  • VIP1
  • 50
  • 4.4
  • -
  • -
  • -
  • -
  • -
  • 13
  •  
  • VIP2
  • 48
  • 4.6
  • -
  • -
  • -
  • -
  • -
  • 10
  •  
  • Floor: LA HAPPY WORLD
  • PARTY ROOM
  • 115
  • 3.7
  • -
  • -
  • -
  • 40
  • 70
  • -
  •  
  • LA HAPPY WORLD TERRACE
  • 220
  • -
  • -
  • -
  • -
  • 52
  • -
  •  
  • CENTRAL LAWN
  • 456
  • 300
  • 120
  • 72
  • 200
  • 300
  • -
  •  
  • Floor: AUDIO-VIDEO ROOM
  • AUDIO-VIDEO ROOM
  • 132
  • 18
  • -
  • -
  • -
  • 30
  • -
  •