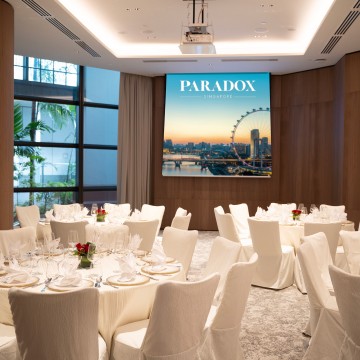
Paradox Singapore

  • Address: 20 Merchant Road | Singapore 058281
  • Telephone: +65 62391756
  • Max surface
  • 680 m2
  • Max guests
  • 580 guests
  • Max height
  • 6 m
  • Meeting Package
  • SGD 125 + 19.9% full day
  •  
  • SGD 105 + 19.9% half day
Save to wishlist Get a quote now
Hotel Presentation
Discover a serene oasis in the heart of the city at Paradox Singapore, where resort-style comfort meets urban convenience. Located just steps away from the vibrant entertainment and dining hub of Clarke Quay, our hotel offers picturesque views of the Singapore River, providing a peaceful retreat amidst the city’s dynamic energy.

For the business traveller, our prime location places you just a 2-minute walk from Clarke Quay MRT station, allowing you to reach the financial district (CBD) and major convention centers in the Marina Bay and Suntec areas within 15 minutes.

Hosting meetings or entertaining clients?

Our state-of-the-art meeting rooms and attentive service, ensure every business engagement runs smoothly and professionally. When it's time to unwind, a wide range of dining options awaits - from local favorites to international cuisine, all just a short stroll away, including the lively riverside bar of Boat Quay and Clarke Quay for those seeking a vibrant night out. Immerse yourself in Singapore’s rich heritage with easy access to nearby cultural districts such as Chinatown and Fort Canning, where history meets modernity. After a productive day, indulge in diverse culinary experiences at our renowned Ellenborough Market Café, maintain your fitness regimen at our 24-hour fitness center, or relax by our free-form swimming pool and wellness spa. Whether your visit is for business or leisure, enjoy unparalleled comfort, relaxation, and personalized service in the heart of Singapore.
Contact information
Hotline: (+86) 21 6351 5137
Address: 20 Merchant Road | Singapore 058281
  • Meeting room
  • m2
  • Height
  • Theatre setup
  • Classroom setup
  • U shape setup
  • Dinner setup
  • Cocktail setup
  • Boardroom setup
  •  
  • Floor: Maplewood
  • Maplewood
  • 59
  • 4
  • 30
  • 21
  • 15
  • 30
  • 40
  • 16
  •  
  • Floor: Ballroom A&B
  • Ballroom A&B
  • 680
  • 6
  • 580
  • 324
  • 100
  • 460
  • 600
  • -
  •  
  • Floor: Rosewood A & B
  • Rosewood A & B
  • 98
  • 3.6
  • 65
  • 45
  • 30
  • 60
  • 60
  • 24
  •  
  • Floor: Sandalwood
  • Sandalwood
  • 96
  • 3.6
  • 70
  • 30
  • 21
  • 50
  • 60
  • 24
  •  
  • Floor: Oakwood
  • Oakwood
  • 60
  • 3
  • 15
  • 18
  • 15
  • 20
  • 30
  • 12
  •  
  • Floor: Ballroom B
  • Ballroom B
  • 437
  • 6
  • 250
  • 162
  • 50
  • 180
  • 300
  • -
  •  
  • Floor: Rosewood B
  • Rosewood B
  • 49
  • 3.6
  • 24
  • 12
  • 12
  • 20
  • 20
  • 12
  •  
  • Floor: Inkwood
  • Inkwood
  • 72
  • 3.5
  • 60
  • 27
  • 21
  • 40
  • 40
  • 12
  •  
  • Floor: Boardroom
  • Boardroom
  • 28
  • 3.5
  • -
  • -
  • -
  • -
  • -
  • 9
  •  
  • Floor: Ballroom A
  • Ballroom A
  • 243
  • 6
  • 156
  • 96
  • 45
  • 80
  • 180
  • -
  •  
  • Floor: Rosewood A
  • Rosewood A
  • 49
  • 3.6
  • 24
  • 12
  • 12
  • 20
  • 20
  • 12
  •  
  • Floor: Elmwood
  • Elmwood
  • 75
  • 3.6
  • 60
  • 45
  • 24
  • 40
  • 50
  • -
  •