Unique selling points
Welcome drink;
Room service;
Laundry service;
Wake up service;
Car rental;
Event planning.
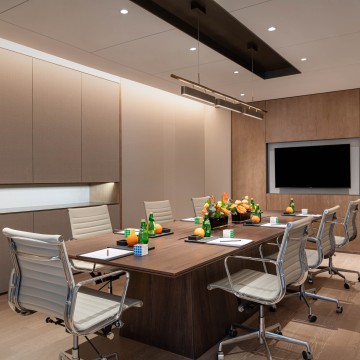
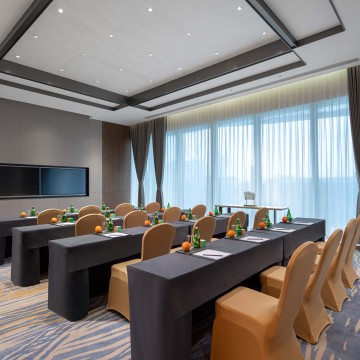
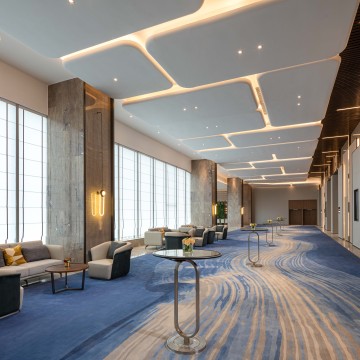
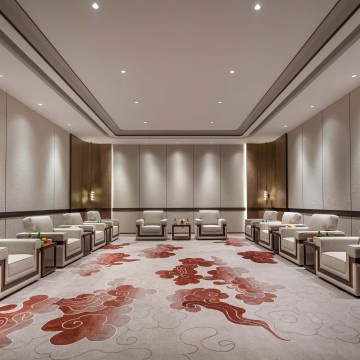
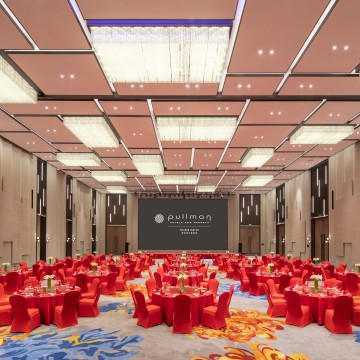
Meeting facilities
The
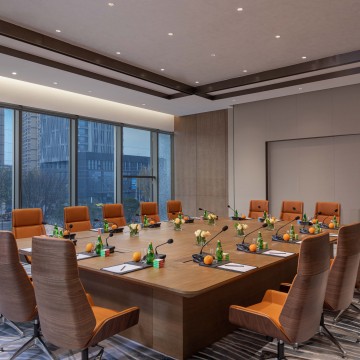
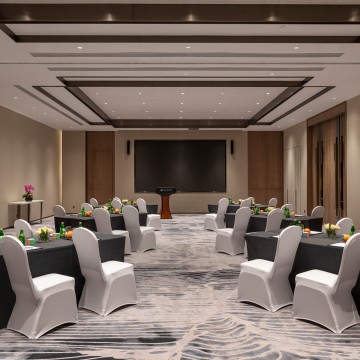
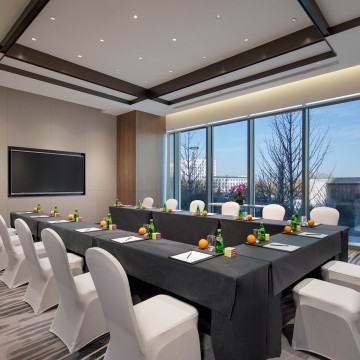
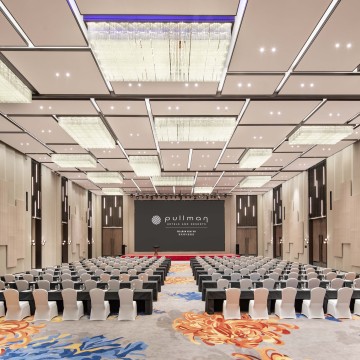
1100 square meter pillar-free ballroom and 8 multifunctional conference rooms, with
grand entrance from the street, offers creative and flexible MEET/PLAY space
for any type of meetings, theme parties and wedding.
The
2500 square meter green lawn and garden, outlines a natural and bright catering
space, creates a new way of romantic marriage proposal and ceremony. It’s not
only for wonderful wedding, garden gathering, but also a social space with
pleasure.
Restaurants and bars
XIU
Café - All day Dining Restaurant, serves a diverse range of gastronomical
delights over the world. Enjoy the fresh breakfast in full energy: Buffet with
both western and local specialties; Delectable a la carte menu; All day Room
service is available at your door. It also comes with kid’s playground, kid’s
corner, kid’s menu and exclusive tableware.
YUE HUAI - Chinese Restaurant, brings you
unprecedented culinary
Experience
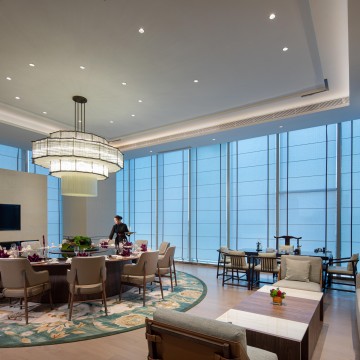
in a gastronomic capital– Huai’an. The restaurant serves a wide selection of authentic
Huaiyang cuisine and Cantonese specialties by our talented Chefs and fresh
ingredients with their innovative cooking styles. It is an ideal place for
private party and business entertainment, either in dining area or 8 private
dining rooms.
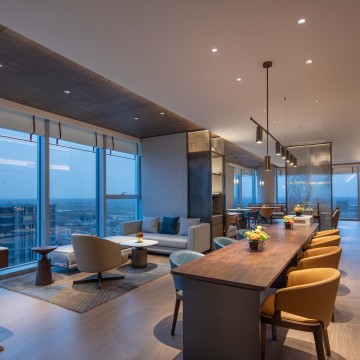
SKY - Executive Lounge on the 26F, overlooking
the splendid sky view of the prosperous new town. Guests can enjoy nourishing
sweet afternoon tea, sip world-renowned whisky or sample a dazzling array of
cocktails. Guests come to gather and relax in the social hub, or just simply enjoy
some private pleasant time.
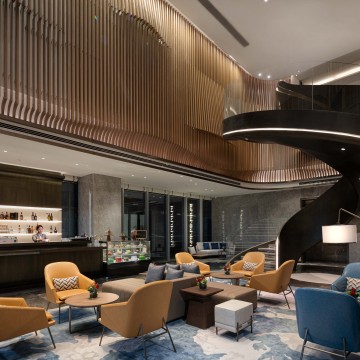
The
YUE – Lobby Bar, is a fashionable and elegant go-to place where you can enjoy
coffee, light cocktails and some healthy sweets, along with the soothing music.
Access and location
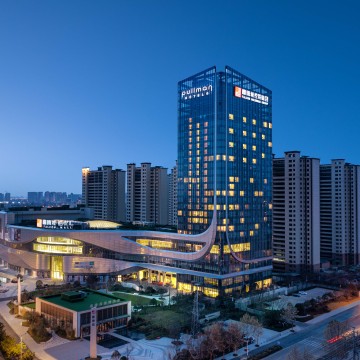
Guests could also enjoy convenient transportation, which is adjacent to the Inner Ring Road.
The hotel stands at the core of the new business
center of Huaiyin District
at cross of West of Changjiang Road and North of Xi’an
Road;
25km away from Huai’an Lianshui airport, 30
minutes by car;
29km away from Huai’an East Station, 35 minutes by car;
5.6km away from Huai’an Station, 13 minutes by car
2 hours by car
190km away from Nanjing,;
2 hours 15minutes by car
428km away from Shanghai,4 hours and 40 minutes by car
Surroundings
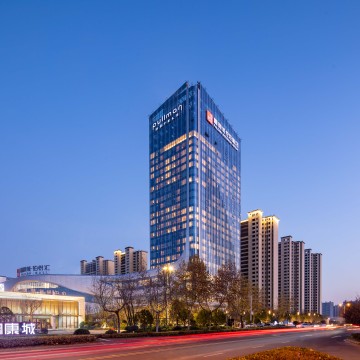
Hotel is located in Huaiyin District Falcon City, which is the sub-center of Huai'an. The complex of hotel are residential and commercial. The hotel is right next door to the bustling Falcon Mall, facing Huaizhou secondary school.
Room accommodation
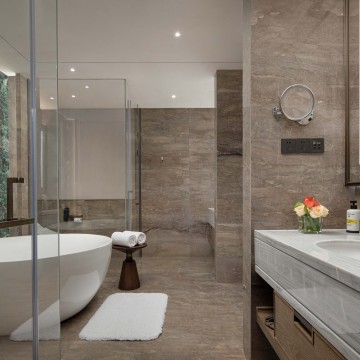
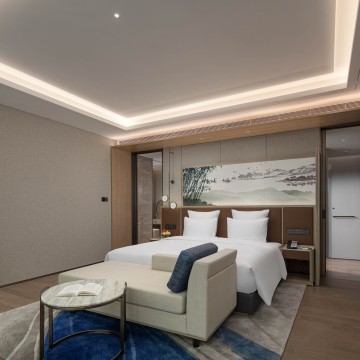
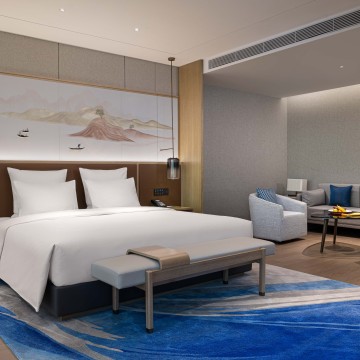
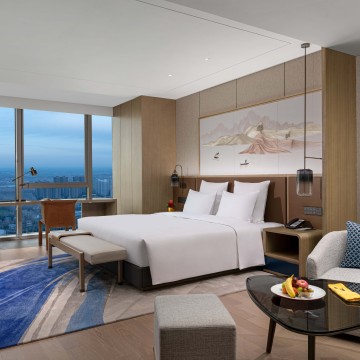
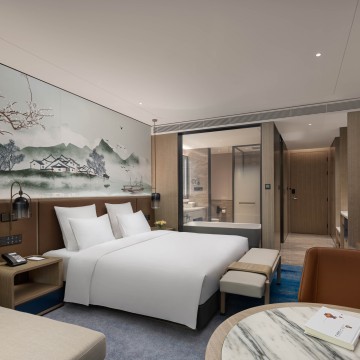
368
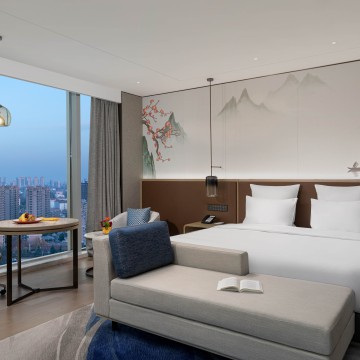
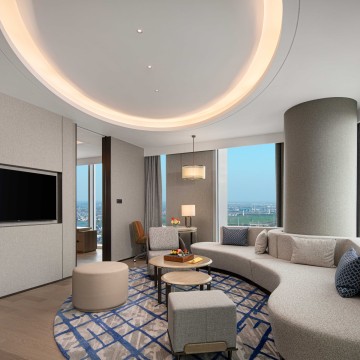
well-appointed guest rooms and suites features elegant and neoclassical style are
lively and comfortable space to rest. Embroidery craft mural romancing the
canal culture; breathtaking panoramic French windows overlooking the amazing
city view; Pullman signature bedding ensures the guests to fall into a deep
sleep without gravity and ready for another energetic day.
Activities and leisure
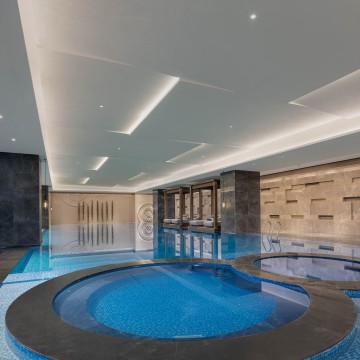
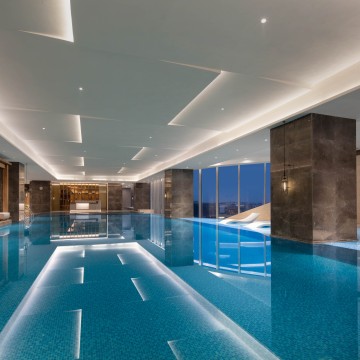
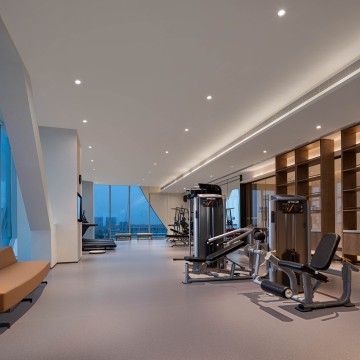
The Fit and Spa lounge is equipped with state-of-the-art
facilities, with natural light and city view through the panoramic
floor-to-ceiling windows, provides spacious area for health exercise and wellbeing.
Guests are motivated to maintain fit in our indoor infinity pool. The calming yoga
room and the Spa is here to rejuvenate your body and mind. This is not just a
working out place, but an energy community to recharge.
.jpg)
.jpg)
.jpg)
.jpg)
.jpg)
.jpg)


.jpg)


.jpg)


.jpg)
.jpg)
.jpg)

.jpg)


