Japan’s
first W and free-spirited luxury lifestyle hotel opened in March 2021, located
along Osaka’s
main thoroughfare on the calming nature of the gingko tree-lined Midosuji
Boulevard. Asserting its presence in the city’s busy urban streetscape
of Shinsaibashi, the hotel provides easy access to some of the world’s most luxurious brands,
an eclectic range of gourmet cuisine and exiting night life in
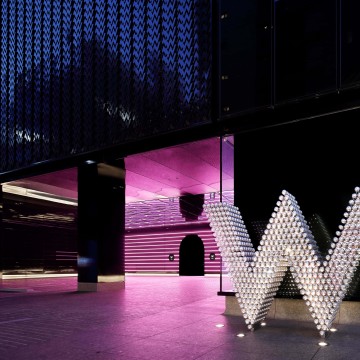
Dotonbori. The simple exterior and abstract designs of W Osaka seamlessly
blend in the city’s
vibrant, energetic and ever-evolving personality.
W Osaka is a haven of bold designs and luxe amenities
infused with Japanese inspired design elements, boasting an impressive 337
rooms and 585 sqm of impeccably designed functional event spaces for all your
business needs. In addition, the hotel also offers four restaurants and
two bars for an unconventional and captivating dining experience from casual
sipping and socializing at our social hub, LIVING ROOM, to luxurious bites with
a twist at Teppanyaki MYDO. If that wasn’t enough to peak your
interest, W Osaka also features an entire wellness floor dedicated to balancing
guest’s wellness needs, from rest and revelry, fitness and fun with the latest
in exercise equipment in FIT, atmospheric moods in the neon pool WET and
restorative treatments in AWAY SPA.
W
Osaka is where exceptional luxury emerges in the heart of Osaka. Rest assured
that you and your guests will have an experience that is nothing short of
extraordinary with our signature Whatever/Whenever service at every moment. It
all adds up to not only a place to stay, but a destination to ignite curiosity
and expand worlds. With W Osaka there is always more.


