Tianmu Mountain Shu Hua Hotel

  • Address: No. 666, Yaojia, Qiandong Village, Yuqian Town, Lin'an District, Hangzhou, Zhejiang
  • Telephone: +86 (571) 63708888
  • Max surface
  • 4500 m2
  • Max guests
  • 4000 guests
  • Max height
  • 10 m
Save to wishlist Get a quote now
Hotel Presentation
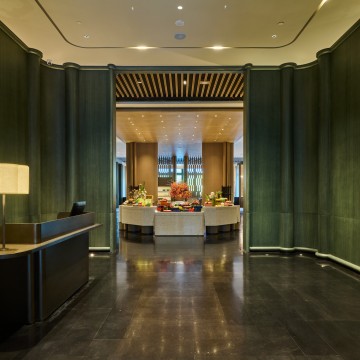
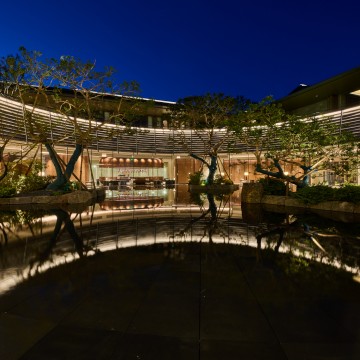
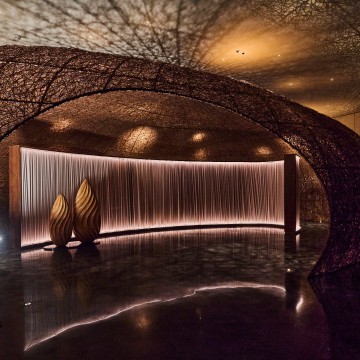
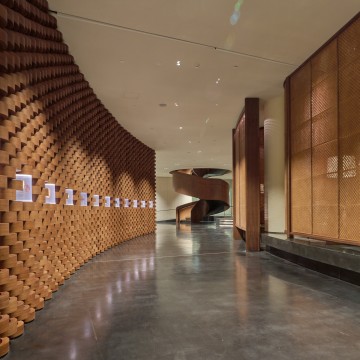
Nestled in the lush Tianmu Mountain, known for its ancient trees and cool summers, our hotel combines modern elegance with natural charm. Designed for harmony with nature, it offers a peaceful escape for travelers. With cozy rooms, unique dining, a fitness center, spa, pool, and 7,000+ sq.m. of event space, it’s ideal for both leisure and business stays.
Contact information
Hotline: (+86) 21 6351 5137
Address: No. 666, Yaojia, Qiandong Village, Yuqian Town, Lin'an District, Hangzhou, Zhejiang

Unique selling points

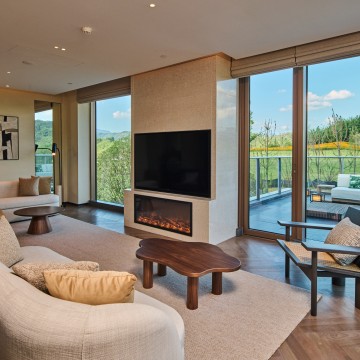
  • Most of rooms featured with balcony or courtyard, mountain view
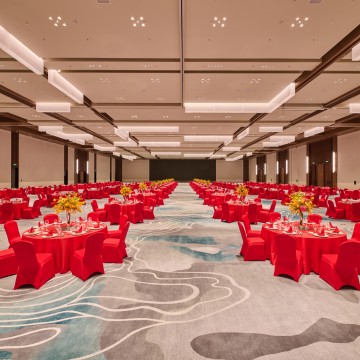
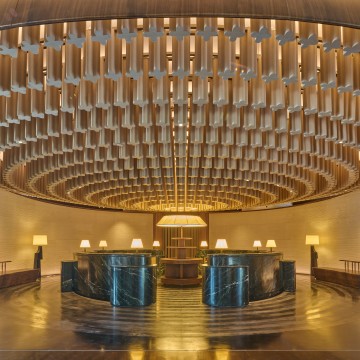
  • Largest meeting space with 4,500 sqm ballroom
  • Nearby Water Park & Land Park, Ferris Wheel and R&D Center
  • Provide private hot spring rooms & pet friendly rooms
  • Rich entertainment facilities

Meeting facilities

Unique Meeting Amenities:
  • 4,500 sqm ballroom
  • Total 7,000 meeting space
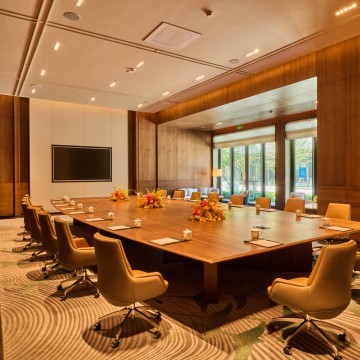
  • Meeting rooms are connected to R&D Center

Restaurants and bars

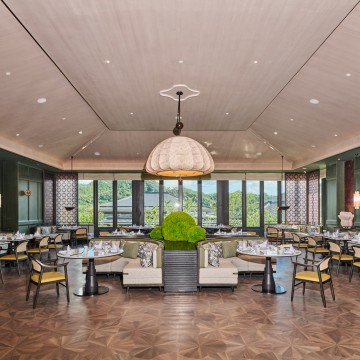
  • Horizon All Day Dining, 6:30AM-9:30PM, Cafeteria
  • Yulan Chinese Restaurant, Lunch: 11:30AM-2:00PM, Dinner: 5:30PM-9:30PM, Chinese
  • Fortune Foliage, 10:30AM-11:00PM, Cafe

Access and location

  • Linan Square, 28KM
  • City Center, 72KM
  • Hangzhou Xiaoshan International Airport,China, 90KM

Surroundings

Shu Hua Hotel Tianmu Mountain, Curio Collection by Hilton, is located in the foothills of Tianmu Mountain, with high accessibility to this 4A-level tourist spot and natural landscapes.

Room accommodation

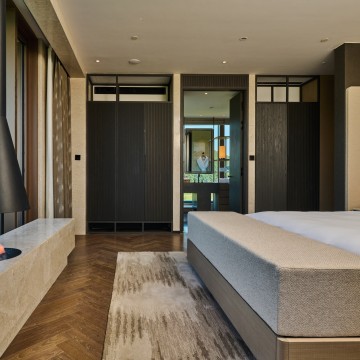
Hotel has 292 comfortable guest rooms and suites.

Activities and leisure

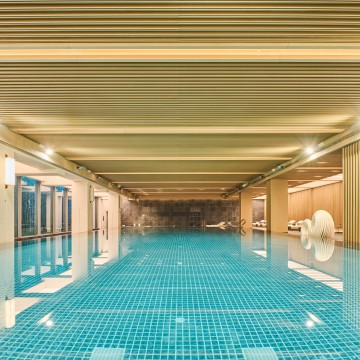
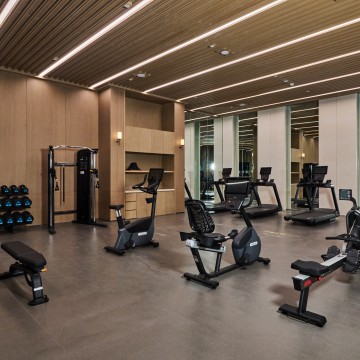
Over7,000sqm meeting & events space, full-equipped facilities such as fitness center, indoor swimming pool, SPA, KTV, Kid's club and chess room etc.
  • Meeting room
  • m2
  • Height
  • Theatre setup
  • Classroom setup
  • U shape setup
  • Dinner setup
  • Cocktail setup
  • Boardroom setup
  •  
  • Floor: 1F
  • 树华厅
  • 4500
  • 10
  • 4000
  • 2500
  • -
  • 2500
  • 2700
  • -
  •  
  • 理事厅
  • 8000
  • 7
  • 600
  • 400
  • 140
  • 300
  • 400
  • 60
  •  
  • 天楠厅
  • 4000
  • 4.5
  • 300
  • 220
  • 230
  • 180
  • 200
  • 60
  •  
  • 雅兰厅
  • 200
  • 4.5
  • 180
  • 110
  • 110
  • 100
  • 120
  • 50
  •  
  • 远竹厅
  • 200
  • 4.5
  • 120
  • 70
  • 80
  • 80
  • 100
  • 40
  •  
  • VIP1
  • 70
  • 4.5
  • 70
  • 40
  • 30
  • 40
  • 40
  • 30
  •  
  • VIP2
  • 90
  • 4.5
  • 90
  • 50
  • 40
  • 60
  • 50
  • 40
  •  
  • VIP3
  • 60
  • 4.5
  • 60
  • 30
  • 30
  • 40
  • 30
  • 30
  •  
  • VIP5
  • -
  • -
  • -
  • -
  • -
  • -
  •  
  • VIP6
  • 60
  • 3.5
  • 60
  • 30
  • 30
  • 40
  • 30
  • 30
  •  
  • VIP7
  • 35
  • 4.5
  • -
  • -
  • -
  • -
  • -
  • -
  •  
  • VIP8
  • 135
  • 4.5
  • 90
  • 60
  • 50
  • 60
  • 70
  • 40
  •  
  • VIP9
  • 70
  • 4.5
  • -
  • -
  • -
  • -
  • -
  • -
  •  
  • VIP10
  • 20
  • 4.5
  • -
  • -
  • -
  • -
  • -
  • -
  •