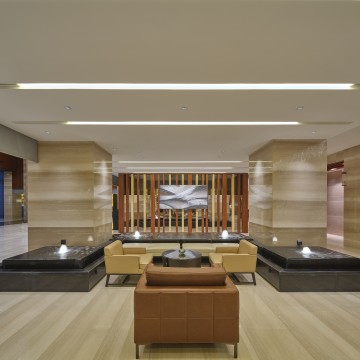
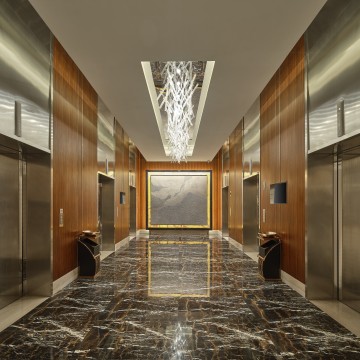
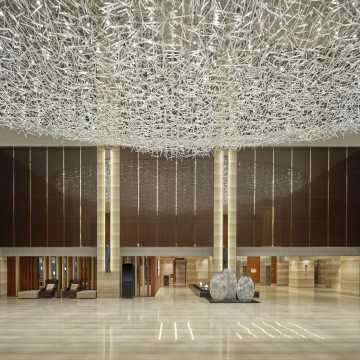
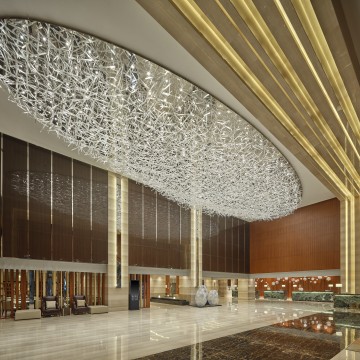
Hilton Harbin Exhibition Center

  • Address: No.392, Changjiang Road Nangang District, Harbin, Heilongjiang,150006 China
  • Max surface
  • 650 m2
  • Max guests
  • 500 guests
  • Max height
  • 7 m
  • Meeting Package
  • ¥ 558 + 15% full day
  •  
  • ¥ 358 + 15% half day
Save to wishlist Get a quote now
Hotel Presentation
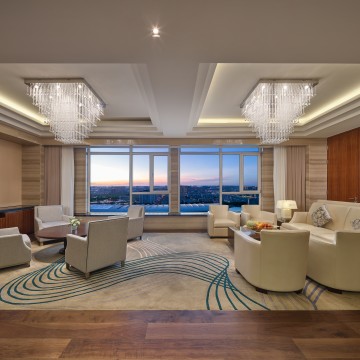
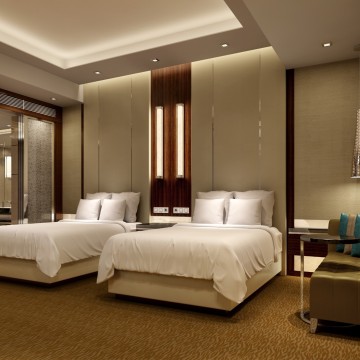
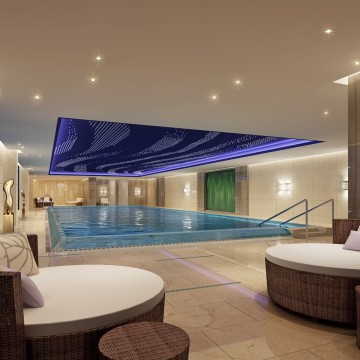
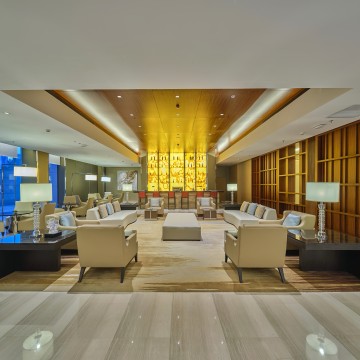
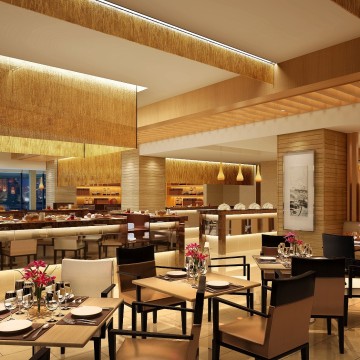
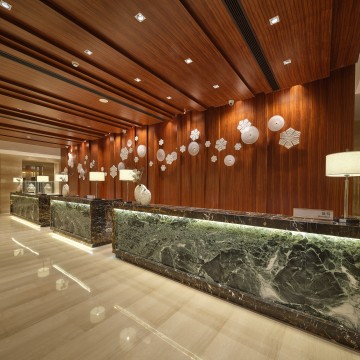
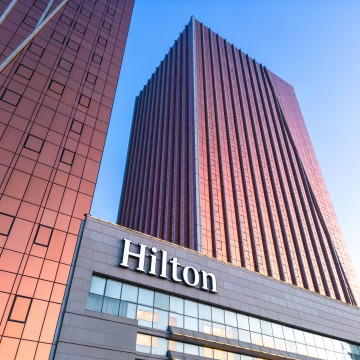
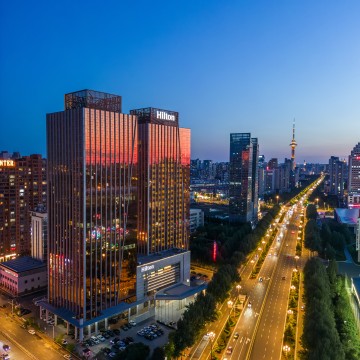
Hilton Harbin Exhibition Center is situated in the city’s core area, the hotel is adjacent to major transportation hubs and business centers. It is just a stone’s throw away from the Harbin International Conference and Exhibition Center, making it an ideal choice for both business and leisure travelers. Hotel has 398 comfortable guest rooms  and suites, with 4 restaurants and bar. Over 1,330 sqm event and conference space, full-equipped facilities such as gym, indoor swimming pool.
Contact information
Hotline: (+86) 21 6351 5137
Address: No.392, Changjiang Road Nangang District, Harbin, Heilongjiang,150006 China

Unique selling points

•The first soon-to-open Hilton hotel in Heilongjiang Province
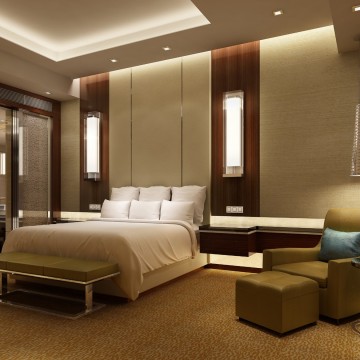
•Average room size of 47 sqm with spacious walk-in bathroom
•Sky-high gym and indoor pool with Life Fitness professional equipment.
•Located near Expo Center, Sports Center, provincial government, and universities, convenient for government events, exhibitions, concerts, and sports events.
•A top-tier chef team
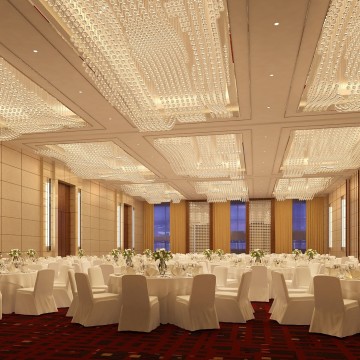
•Grand ballroom with natural daylight.
•Hilton Honors Benefits.

Meeting facilities

680 sqm of meeting space, with 650 Sqm ballroom

Restaurants and bars

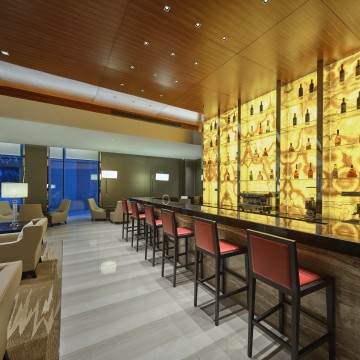
All Day Dining Restaurant featuring a fusion of Chinese and Western cuisine,with both buffet and à la carte options,seating 145 guests.

Access and location

•Harbin Taiping International Airport
 45km | 55-mins drive
•Harbin Railway Station
 8km | 20-mins drive
•Harbin West Railway Station
 15km | 30-mins drive

Surroundings

Harbin International Conference and Exhibition Center, Harbin International Exhibition Center City Stadium, Hongbo Convention and Exhibition Shopping Plaza.               

Room accommodation

Room Type/SQM/Count
King Bed Guest Room 45m²/101
Twin Bed Guest Room 45m²/89间
King Bed Guest Room High Floor 45m²/68
Twin Bed Guest Room High Floor 45m²/52
King Bed Executive Room 45m²/48
Twin Bed Executive Room 45m²/15
Deluxe Suite 81m²/19
Ambassador Suite 180m²/1
Presidential Suite 270m²/1
Accessible Room 45m²/4
Total Rooms 398间

Activities and leisure

Indoor rooftop swimming pool and gym
  • Meeting room
  • m2
  • Height
  • Theatre setup
  • Classroom setup
  • U shape setup
  • Dinner setup
  • Cocktail setup
  • Boardroom setup
  •  
  • Floor: 2nd Floor
  • Golden Hall
  • 180
  • 3
  • 100
  • 60
  • -
  • 100
  • -
  • -
  •  
  • Golden Hall A
  • 90
  • 3
  • 50
  • 30
  • -
  • 50
  • -
  • -
  •  
  • Golden Hall B
  • 90
  • 3
  • 50
  • 30
  • -
  • 50
  • -
  • -
  •  
  • Board Meeting Room
  • 88
  • 3
  • -
  • -
  • -
  • -
  • -
  • 21
  •  
  • Vernal Hall
  • 330
  • 3
  • 200
  • 150
  • 60
  • 120
  • 220
  • 60
  •  
  • Floor: 4th Floor
  • Grand Ballroom
  • 650
  • 7
  • 500
  • 400
  • -
  • 300
  • -
  • -
  •  
  • Ballroom 1
  • 216
  • 7
  • 150
  • 100
  • -
  • 100
  • -
  • -
  •  
  • Ballroom 2
  • 216
  • 7
  • 150
  • 100
  • -
  • 100
  • -
  • -
  •  
  • Ballroom 3
  • 216
  • 7
  • 150
  • 100
  • -
  • 100
  • -
  • -
  •  
  • Ballroom 1+2
  • 432
  • 7
  • 300
  • 200
  • -
  • 200
  • -
  • -
  •  
  • Ballroom 2+3
  • 432
  • 7
  • 300
  • 200
  • -
  • 200
  • -
  • -
  •  
  • Hiberna Meeting Room
  • 50
  • 3
  • 30
  • 20
  • -
  • 20
  • -
  • -
  •  
  • Estiva Meeting Room
  • 32
  • 3
  • 25
  • 20
  • -
  • 20
  • -
  • -
  •  
  • VIP Room
  • 62
  • 3
  • -
  • -
  • -
  • -
  • -
  • -
  •