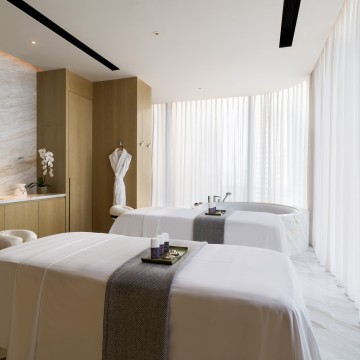
Designed by internationally acclaimed interior architect André Fu, The St.
Regis Shenzhen Bao’an draws inspiration from the unique synergy between New
York, the birthplace of the first St. Regis, and Shenzhen, a global hub for
innovation. This concept, “A Tale of Two Cities”, harmonizes New York’s
timeless glamour with Shenzhen’s dynamic energy. Fu’s signature relaxed luxury
ethos reflects the brand’s 120-year history of timeless elegance and thoughtful
design, creating a space that is both contemporary and deeply rooted in its
locale.
The St. Regis Shenzhen Bao’an
enjoys a prime location in the heart of the thriving Bao’an District. Featuring
289 elegantly appointed guest rooms and suites, each offering breathtaking
views of the city skyline or the bay, the hotel promises a refined and
unforgettable stay. Guests can indulge in a variety of dining experiences
across four exquisite restaurants and bars, each offering a harmonious blend of
St. Regis’s signature elegance and the vibrant flavors of local cuisine. The
hotel also boasts over 1,000 square meters of versatile event space, including
the Astor Ballroom and several meeting rooms, making it the ideal destination
for both business and leisure. With personalized butler service, a
state-of-the-art Fitness Center, and a luxurious spa, The St. Regis Shenzhen
Bao’an redefines the standard of luxury in Shenzhen, offering an exceptional
fusion of elegance, service, and innovation.


