Wyndham Garden Shanghai Songjiang

  • Address: No.1, Lane 3998, Xinzhuan Highway, Songiiang District,Shanghai
  • Telephone: +86 (021) 37656668 ext. 6916
  • Max surface
  • 500 m2
  • Max guests
  • 200 guests
  • Max height
  • 4.6 m
Save to wishlist Get a quote now
Hotel Presentation
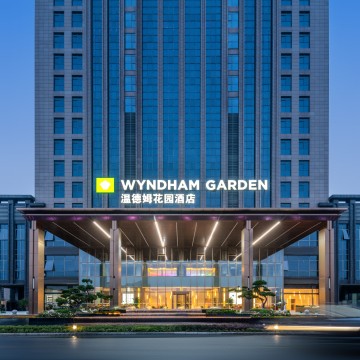
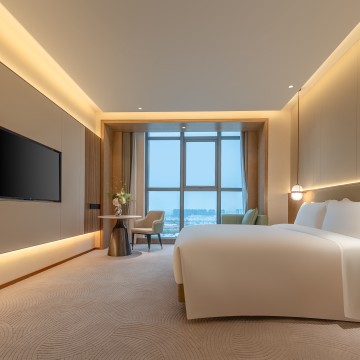
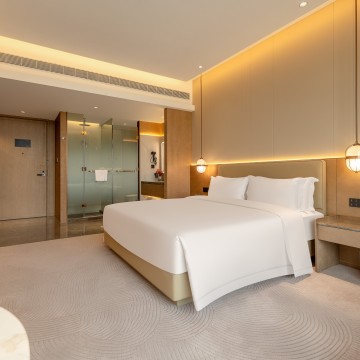
The Wyndham Garden Hotel Shanghai Songjiang is the latest light luxury brand under the Wyndham Hotels & Resorts , boasts a prime location at the heart of the G60 Sci-Tech Innovation Corridor, offering exceptional transportation convenience. It is situated close to Songjiang Highway Station (Line 12) and Sijing Station (Line 9), with quick access to Hongqiao Transportation Hub and the National Exhibition and Convention Center (NECC), making it easy to reach downtown Shanghai and other key business and tourist destinations.The hotel enjoys a superior location, just 50 minutes' drive from Shanghai LEGOLAND® Resort, positioning it as one of the nearest hotels to the theme park in Shanghai (excluding Jinshan District) and an ideal accommodation choice for visitors in the Yangtze River Delta region.The hotel features a variety of luxurious king-size guest rooms, signature family suites, and executive suites, along with 500 sqm of meeting and banquet space, a 200 sqm buffet restaurant, private dining rooms, and a lobby lounge—catering to diverse needs. Embracing the core philosophy of "Return to Nature, Free Your Mind," the hotel creates an urban oasis, allowing every guest to enjoy a tranquil retreat away from the hustle and bustle, rediscovering a sense of balance and authenticity.
Contact information
Hotline: (+86) 21 6351 5137
Address: No.1, Lane 3998, Xinzhuan Highway, Songiiang District,Shanghai

Unique selling points

Wyndham Garden Hotel Shanghai Songjiang offers deluxe king rooms, signature family suites, and executive suites. It also features 500 sqm of versatile event space, a 200 sqm all-day dining restaurant, private dining rooms, and a chic lobby lounge—catering to diverse needs.Guided by the philosophy of "Return to Nature, Free Your Mind," the hotel is designed as an urban oasis, allowing every guest to unwind from the city's hustle and embark on a rejuvenating journey to rediscover tranquility and authenticity.

Meeting facilities

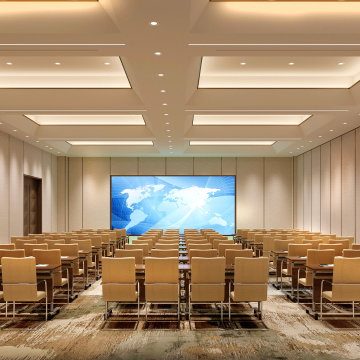
The hotel's multi-functional hall has a total area of about 500 square meters,flexibly switching from a delicate space of 26-31 square meters to an open venue of 150-500 square meters.Equipped with professional facilities,it meets the needs of various scenarios such as meetings banquets.

Restaurants and bars

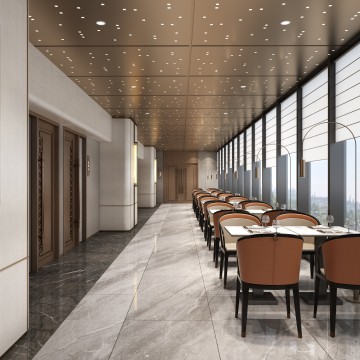
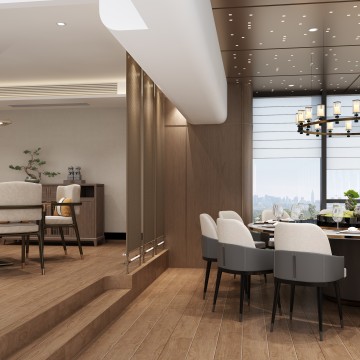
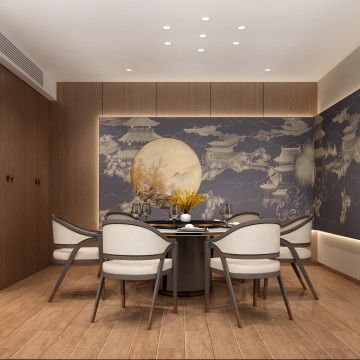
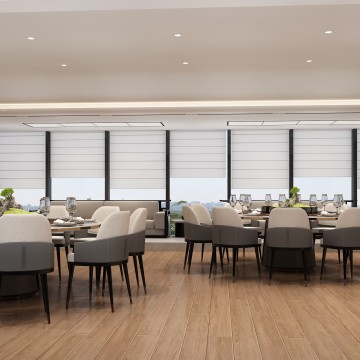
The total area of the hotel restaurant is about 200 square meters,with about 150 comfortable dining seats, and 10 elegant and exquisite private,using high-quality ingredients and ingenious cooking skills to provide guests with a delicious experience all daylong.

Access and location

LOCATION & DISTANCE    
         
Happy Valley                        5.00km / 10min
She Shan                                   7.20km / 13min                 
Guangfulin Cultural Relics Site        7.90km / 14min
Shanghai Chenshan Botanical Garden        8.6km / 15min
Legoland Shanghai       40km/50min

National Exhibition and Convention Center         10.9km / 20min
Shanghai Hongqiao Railway Station&Airport         11.8km / 22min

Surroundings

Strategically located at the heart of the G60 Sci-Tech Innovation Corridor, the hotel offers exceptional transportation connectivity:
  • Direct access to Húsōng Highway Station (Line 12)
  • Walking distance to Sijing Station (Line 9), Dongjing Station & Sheshan Station
  • 15-minute express route to Hongqiao Transportation Hub & National Exhibition and Convention Center (NECC)
  • Proximity to Songjiang University Town, Sheshan Resort, Happy Valley Amusement Park, and Chenshan Botanical Garden
Designed for efficiency, our location seamlessly serves business travelers, families, and leisure guests with premium accessibility.

Room accommodation

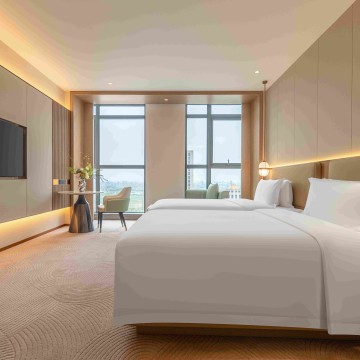
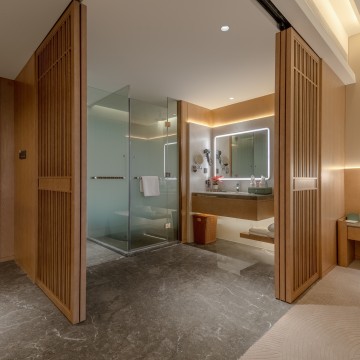
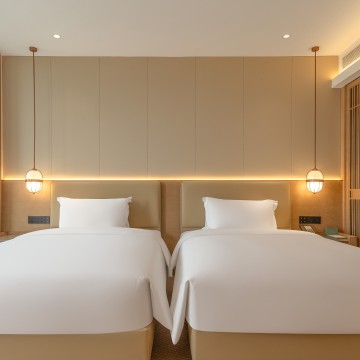
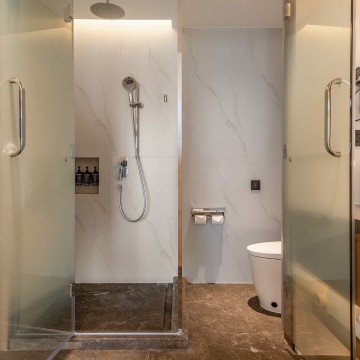
The hotel features 140  rooms upon opening, including:
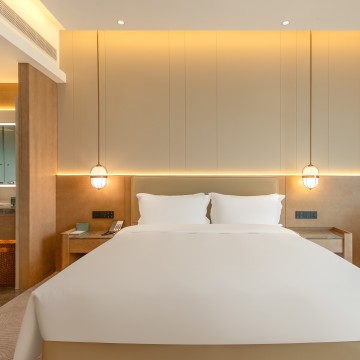
  • 65 King Rooms (35 sqm)
  • 35 Twin Rooms (35 sqm)
  • 40 Suites ranging from 45 to 83 sqm

Activities and leisure

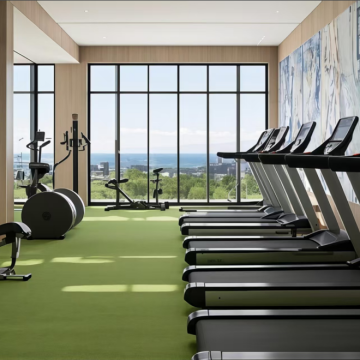
Gym
  • Meeting room
  • m2
  • Height
  • Theatre setup
  • Classroom setup
  • U shape setup
  • Dinner setup
  • Cocktail setup
  • Boardroom setup
  •  
  • Floor: 2 Floor
  • The Grand Banquet Hall 1+2
  • 365
  • 4.6
  • 200
  • 160
  • 50
  • 200
  • 150
  • -
  •  
  • The Grand Banquet Hall 1
  • 183
  • 4.6
  • 100
  • 80
  • 50
  • 100
  • 80
  • 50
  •  
  • The Grand Banquet Hall 2
  • 182
  • 4.6
  • 100
  • 80
  • 50
  • 100
  • 80
  • 50
  •  
  • Multi-functional Room
  • 66
  • 2.55
  • 40
  • 32
  • 30
  • 30
  • 50
  • 26
  •  
  • Meeting Room 2
  • 60
  • 4.6
  • 30
  • 28
  • 24
  • 20
  • 40
  • 20
  •  
  • Meeting Room 3
  • 103
  • 4.6
  • 60
  • 50
  • 32
  • 40
  • 60
  • 40
  •  
  • Meeting Room 2+3
  • 199
  • 4.6
  • 90
  • 78
  • 56
  • 60
  • 100
  • -
  •