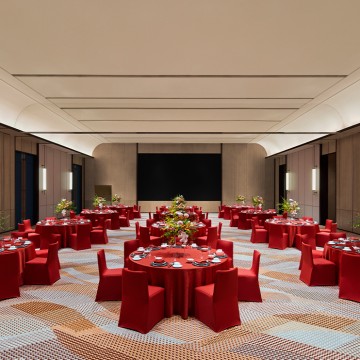
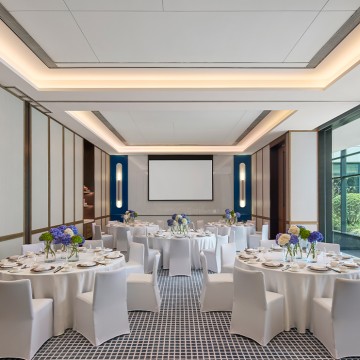
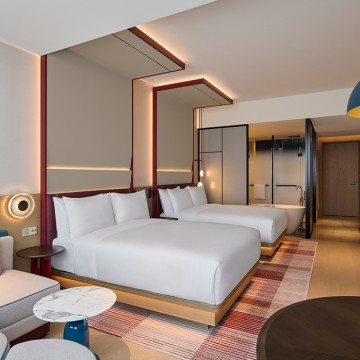
The hotel is located in Jinshan District, Shanghai, a 3-minute walk from LEGOLAND. It has 250 guest rooms and a 400-square-meter banquet hall, including 98 twin rooms sized 1.5*2 meters, all equipped with sofa beds. The hotel is a 1-hour drive from Shanghai Hongqiao and Pudong Airports. The surrounding area includes a shopping street, Fengjing Ancient Town, and Donglin Temple.
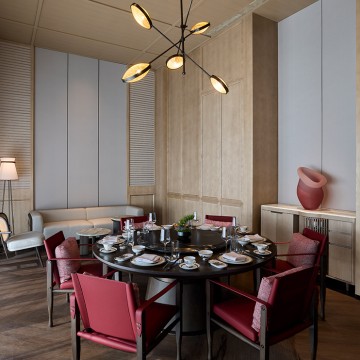
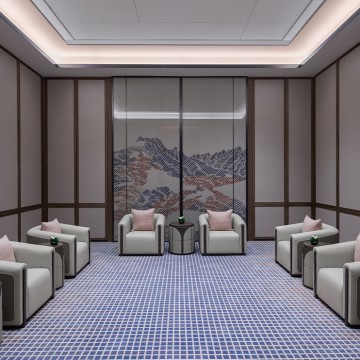
•About 600-square-meter meeting space host business events and celebrations.
Core Ethos
•Hyper-local
freshness × Streamlined service × Effortless vibes
Spatial Journey
•Autumn:
Granary warmth
•Voyage:
Bridge-inspired modernity
Culinary Craft
•Dual
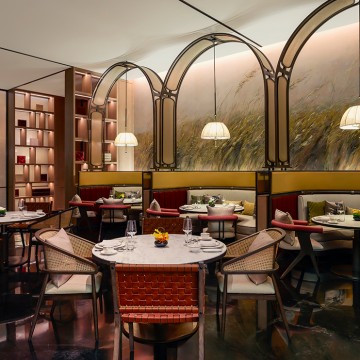
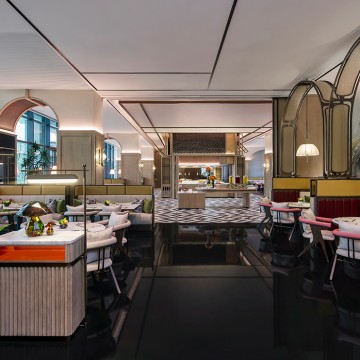
restaurant & lounge: East-West gastronomy
•Chef-curated
hyper-seasonal journeys
•Shanghai
Blooming Garden (AAAA) 2km
(straight-line distance)
•Donglin
Temple (AAAA) 6.8km
(straight-line distance)
•Fengjing
Ancient Town (AAAA) 7.6km
(straight-line distance)
•China
Peasant Painting Village (AAA) 8.5km
(straight-line distance)
Surrounding
Attractions:
•Shanghai
Blooming Garden (AAAA) 2km (straight-line distance)
•Donglin
Temple (AAAA) 6.8km
(straight-line distance)
•Fengjing
Ancient Town (AAAA) 7.6km (straight-line distance)
China
Peasant Painting Village (AAA) 8.5km (straight-line distance)
•250
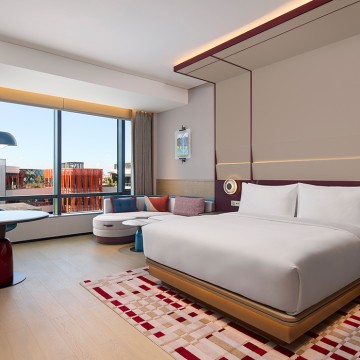
culturally inspired rooms blending Jinshan heritage with contemporary energy.
Room Design
•Natural wood
•Linen textiles
•Warm palette
Sleep System
•Sealy pressure-free
mattress
Functional Details
•Child-safe rounded edges
•Open racks × multi-tier
luggage bench
•Children’s step stool,
toilets seat, toiletries
•
Room Highlights
•Two Queen Room with two
1.5m x 2m queen beds
Family Room with a pullout sofa bed
•Indoor/outdoor
kids' club offer playful and educational family activities.
•24-hour
Fitness Centre features inspires serious workouts with strength, core, and
balance equipment.