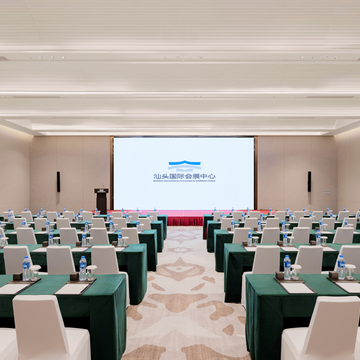
Shantou International Convention & Exhibition center

  • Address: No.191 East Coast Avenue, Shantou, Guangdong Province
  • Telephone: +86 (0754) 86368888
  • Max surface
  • 4500 m2
  • Max guests
  • 3400 guests
  • Max height
  • 10 m
Save to wishlist Get a quote now
Hotel Presentation
Shantou International Convention & Exhibition Center, the largest exhibition venue in eastern Guangdong, is located in the East Coast New Town of the Overseas Chinese Economic and Cultural Cooperation Pilot Zone. Adjacent to Shantou Sports Center and the East Coast Campus of Shantou University, it features supporting facilities including a conference center, an exhibition hall and a standard five-star hotel. As a large-scale convention and exhibition complex in Shantou integrating a multi-functional exhibition center, conference center and star hotel, it can cater to diverse needs such as exhibitions, conferences, banquets, sports events, concerts, festivals and press conferences.
Contact information
Hotline: (+86) 21 6351 5137
Address: No.191 East Coast Avenue, Shantou, Guangdong Province
  • Meeting room
  • m2
  • Height
  • Theatre setup
  • Classroom setup
  • U shape setup
  • Dinner setup
  • Cocktail setup
  • Boardroom setup
  •  
  • Floor: 1F
  • Multi-function Hall
  • 3000
  • 4.5
  • 2200
  • 1200
  • -
  • 1200
  • 1800
  • -
  •  
  • Multi-function Hall1
  • 430
  • 4.5
  • 300
  • 220
  • 150
  • 200
  • 280
  • 170
  •  
  • Multi-function Hall2
  • 430
  • 4.5
  • 300
  • 220
  • 150
  • 200
  • 280
  • 170
  •  
  • Multi-function Hall3
  • 160
  • 4.5
  • 250
  • 150
  • 30
  • 80
  • 100
  • 50
  •  
  • Multi-function Hall4
  • 230
  • 4.5
  • 250
  • 150
  • 30
  • 120
  • 150
  • 50
  •  
  • Multi-function Hall5
  • 600
  • 4.5
  • 450
  • 360
  • 220
  • 280
  • 380
  • -
  •  
  • Multi-function Hall6
  • 600
  • 4.5
  • 450
  • 360
  • 220
  • 280
  • 380
  • -
  •  
  • Multi-function Hall7
  • 390
  • 4.5
  • 300
  • 180
  • 120
  • 150
  • 240
  • -
  •  
  • Multi-function Hall8
  • 160
  • 4.5
  • 300
  • 180
  • 30
  • 80
  • 100
  • 50
  •  
  • Medium Meeting Room1
  • 300
  • 4.5
  • 200
  • 120
  • 120
  • 160
  • 240
  • -
  •  
  • Medium Meeting Room2
  • 300
  • 4.5
  • 200
  • 120
  • 120
  • 160
  • 240
  • -
  •  
  • VIP Room1-1
  • 90
  • 4.5
  • -
  • -
  • -
  • -
  • -
  • -
  •  
  • VIP Room1-2
  • 150
  • 4.5
  • -
  • -
  • -
  • -
  • -
  • -
  •  
  • Floor: 1MF
  • Banquet Hall
  • 4500
  • 10
  • 3400
  • 2200
  • -
  • 2300
  • 3000
  • -
  •  
  • Banquet Hall1
  • 505
  • 10
  • 400
  • 300
  • 180
  • 250
  • 350
  • -
  •  
  • Banquet Hall2
  • 390
  • 10
  • 250
  • 150
  • 150
  • 200
  • 260
  • -
  •  
  • Banquet Hall3
  • 585
  • 10
  • 450
  • 280
  • 240
  • 300
  • 400
  • -
  •  
  • Banquet Hall4
  • 380
  • 10
  • 300
  • 180
  • 150
  • 200
  • 260
  • -
  •  
  • Banquet Hall5
  • 720
  • 10
  • 500
  • 380
  • 280
  • 350
  • 500
  • -
  •  
  • Banquet Hall6
  • 550
  • 10
  • 400
  • 300
  • 200
  • 280
  • 380
  • -
  •  
  • Banquet Hall7
  • 830
  • 10
  • 650
  • 450
  • 320
  • 400
  • 580
  • -
  •  
  • Banquet Hall8
  • 540
  • 10
  • 400
  • 300
  • 200
  • 280
  • 380
  • -
  •  
  • VIP Room1-3
  • 90
  • 4.5
  • -
  • -
  • -
  • -
  • -
  • -
  •  
  • VIP Room1-4
  • 96
  • 4.5
  • -
  • -
  • -
  • -
  • -
  • -
  •
